If you have ever planned a party and watched the guest list grow while the venue stayed the same size, you know the struggle. Maximizing space for large events is a problem every host runs into sooner or later, and it usually comes down to a few smart decisions rather than a bigger budget. Here is what actually works, based on real setups, not just theory.
Why Space Becomes Such a Big Problem?
The guest count goes up but the room does not stretch with it, and that gap is where most party stress comes from. Once you cross a certain number of guests, seating, walking room, and even the food line start competing for the same square footage. Planners who think about event space ideas early, before booking anything, avoid the last minute scramble. So many hosts book a venue on price alone and figure out the layout later, which is backwards.
Why Space Planning Actually Matters?
Poor planning does not just look messy, it slows guests down, creates safety risks, and quietly ruins the whole vibe of the night. When people can move freely, they relax. When they are squeezed between tables or stuck near a blocked exit, the energy drops even if the decor looks amazing. That is why maximizing space for large events has to include comfort and flow, not just how the photos turn out.
A few mistakes we see constantly: booking table sizes that do not match the real guest count, putting the dance floor right next to the dining area, and placing a huge decor piece near the entrance that blocks the walkway.
The Core Strategies That Actually Work
The real trick behind maximizing space for large events is combining layout, furniture, and zoning instead of relying on just one fix.
A few venue design ideas we lean on for almost every project:
- Plan the floor layout around the guest count first, decor second
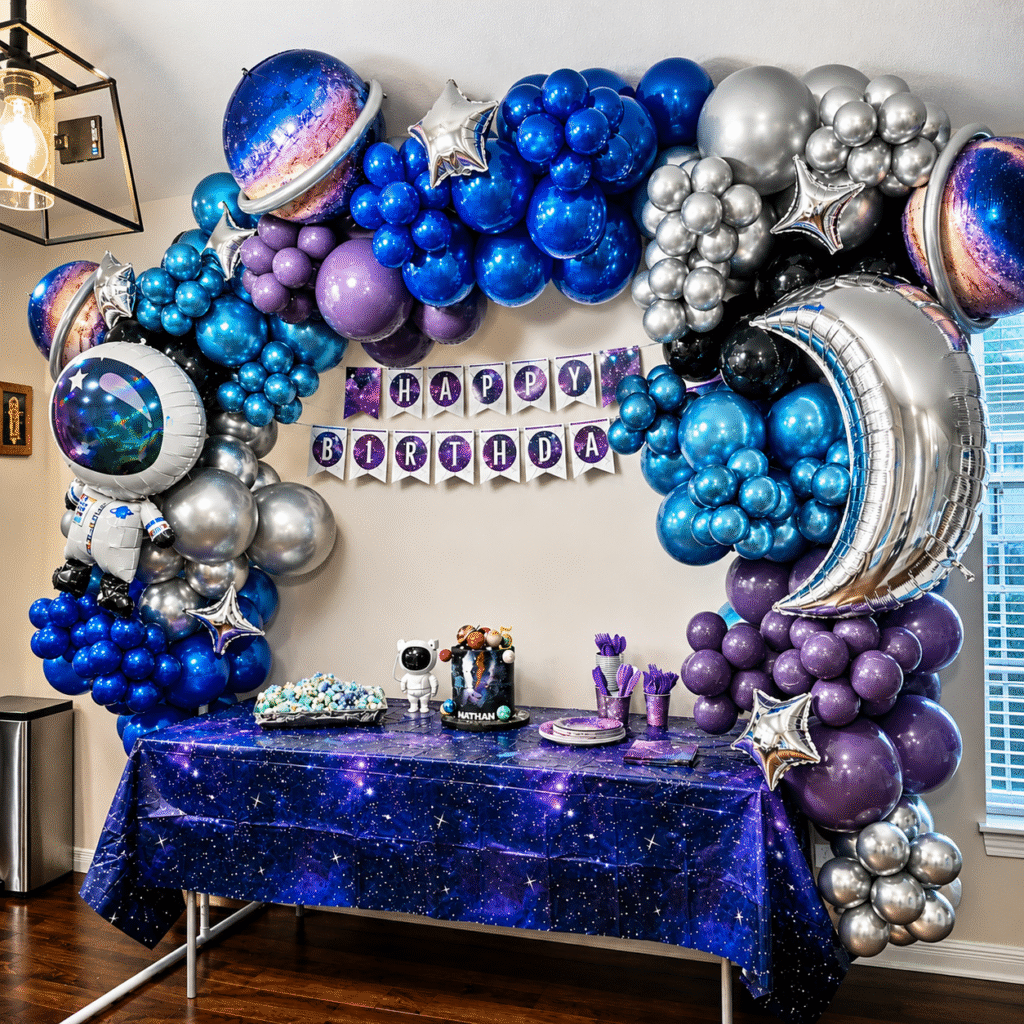
- Use vertical space, balloon arches and ceiling installs pull the eye up and free the floor
- Choose modular furniture that can be rearranged if numbers change
- Zone the room, keep dining, dancing, and lounge areas separated
- Keep walkways open so nobody gets stuck behind a chair or a cake table
This layered thinking is what separates a room that feels tight from one that feels open, even at the same size.
Managing Space by Venue Type
Not every venue behaves the same way, and maximizing space for large events looks different depending on whether you are indoors, outdoors, or working with something small. Indoor venues benefit most from ceiling height, since hanging installs and arches free up the floor without clutter. Outdoor or marquee setups need a tent plan and a weather backup, since rain can change your space math fast.
If square footage is tight, small event space ideas usually come down to smarter furniture choices and cutting anything oversized. Even a small hall for birthday party plans can feel spacious with the right layout, you just have to be more deliberate about what goes where.
Decor Tricks That Make a Room Feel Bigger
A few simple decor choices can make a tight space feel open, without adding a single extra square foot.
Light colors, mirrors, and the right lighting trick the eye into seeing more room than there actually is. For venue decoration, keeping the floor light and pulling attention upward works every time, and balloon installations do this well, creating a big statement on the ceiling or walls while the floor stays clear.
For tighter guest counts, party seating ideas small spaces usually work best with round clusters instead of long rows, since clusters open up more walking room. One or two statement pieces go a long way, filling every corner almost always backfires and makes a room feel smaller. These small adjustments are often the real secret behind maximizing space for large events, more than any single big purchase.
Turquoise Sky Events, Your Colorado Springs Balloon Decor Partner
No matter how big or small the venue is, the right decor partner changes everything, and this is exactly where Turquoise Sky Events comes in.
We create custom balloon installations and luxury balloon art for birthdays, weddings, and every celebration in between, right here in Colorado Springs. Our team designs every project with event center design ideas in mind, so even a compact venue ends up looking spacious and high end.
Frequently Asked Questions
Q: How much square footage do I need for a large event?
A: About 8 to 10 square feet per guest, though that grows with a dance floor or stage.
Q: How do I fit more guests into a small venue?
A: Long tables instead of round ones, a standing lounge area, and vertical decor all help with maximizing space for large events even when the room itself is small.
Q: Does balloon decor actually help save space?
A: Yes. Arches and ceiling installs use the space above guests instead of the floor, so tables and chairs get more room to breathe.
Q: Round tables or long tables, which is better?
A: Narrow rooms usually work better with long tables, while wider rooms handle round tables more comfortably.
Q: What is the easiest way to maximize space outdoors?
Keep zones clearly separated, plan tent placement early, and use vertical decor, the same rules for maximizing space for large events apply outdoors too.
Final Thoughts
Smart layout planning, flexible furniture, and the right decor choices are what make a venue feel bigger than it is. A well-planned small space can outshine a poorly planned large one every time. If you want decor that makes the most of your next event, reach out to Turquoise Sky Events in Colorado Springs. We would be glad to help you bring the vision together.